Multifamily Architectural Photography for The Collins Cleveland
BKV Group x The Collins
Project: The Collins
Architect: BKV Group
Location: 1957 Carter Road, Cleveland, Ohio
Project Type: Multifamily Residential + Mixed-Use Development
Scope: Apartment buildings, townhomes, rooftop amenities, residential interiors, fitness facilities, landscaped outdoor spaces, and community gathering areas
Purpose: Leasing, property marketing, brand positioning, and architectural portfolio development
Size: 7.4 acres, five buildings, 316 residential units
Photographing a multifamily development requires an understanding of how the entire community works, from individual apartments and shared amenities to the architecture's relationship with the surrounding neighborhood.
That was the goal when NRP Group commissioned me to photograph The Collins, a residential development along Cleveland's Cuyahoga River. Spanning nearly four city blocks, the project includes apartment buildings, townhomes, landscaped outdoor areas, a rooftop lounge, pool, shared workspaces, and panoramic views of downtown Cleveland.
Over three shooting days, we created approximately seventy finished architectural photographs covering the development's interiors, exteriors, and community amenities.
For me, multifamily architectural photography is particularly interesting because there are so many different spaces to consider, and each contributes to the experience of living in the building. The challenge is finding compositions that connect those experiences into a cohesive collection of images.
A Different Kind of Multifamily Community
The first time I walked onto the rooftop at The Collins, I remember stopping almost immediately because of the view.
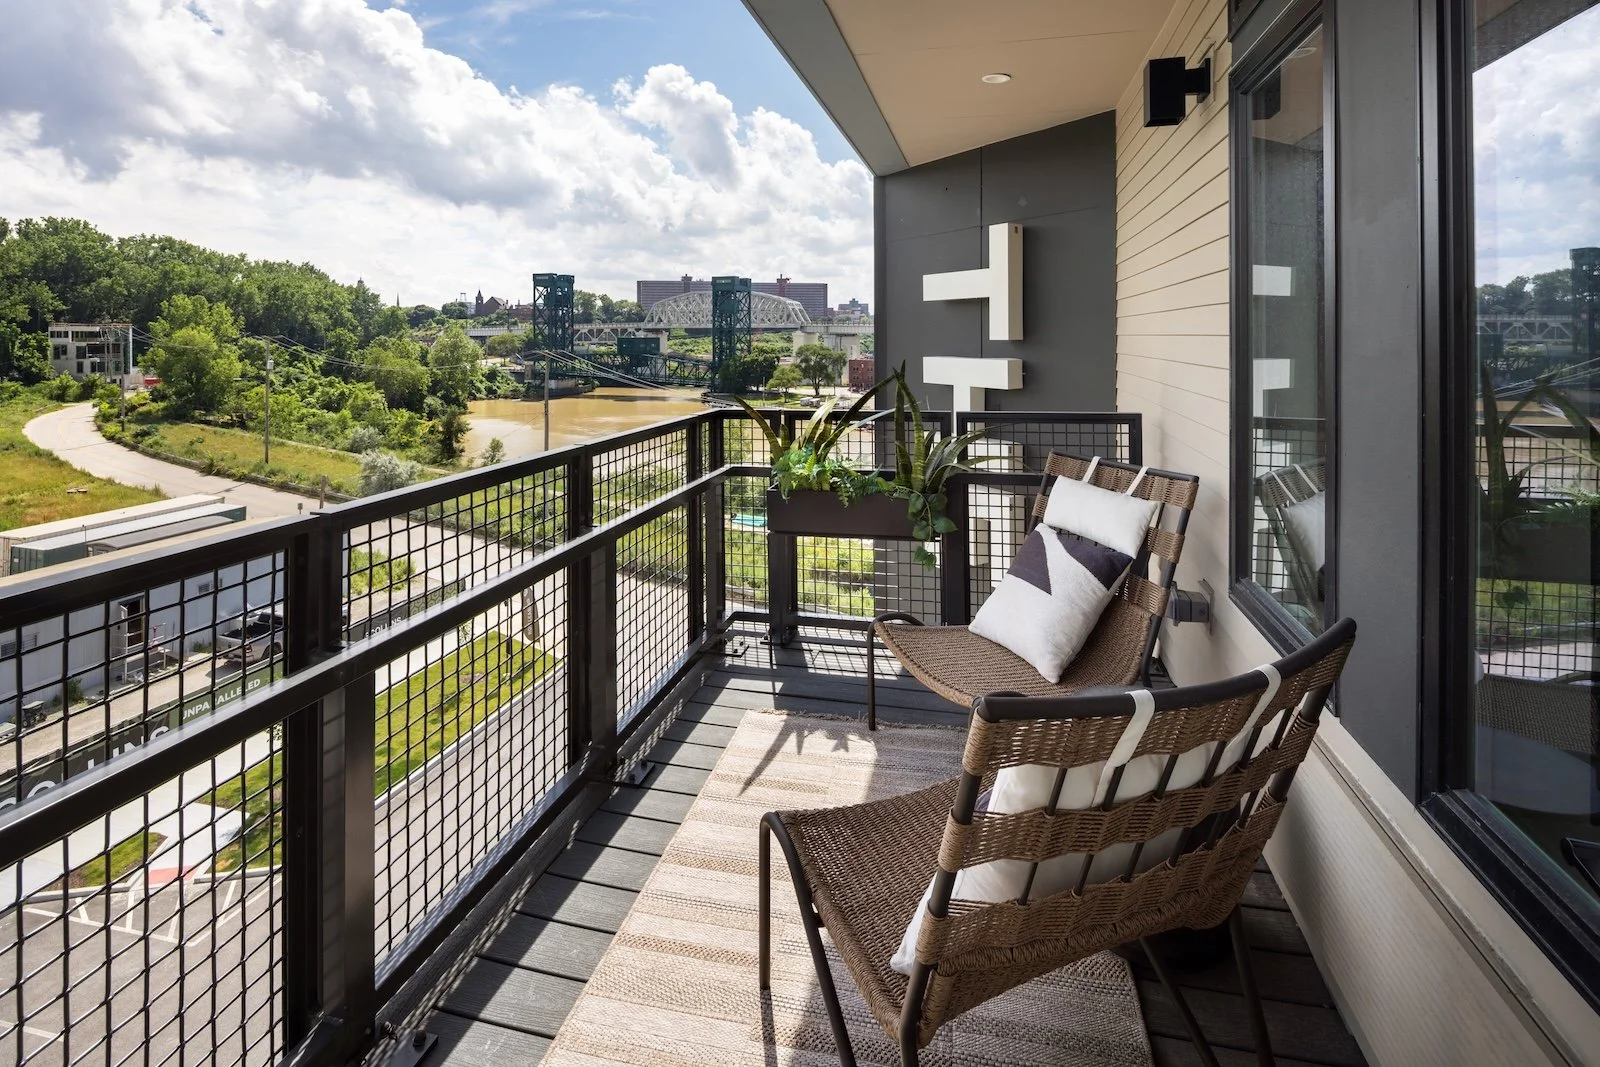
From that elevation, Cleveland opens up in every direction. The Cuyahoga River winds around the development, while bridges, older industrial buildings, and newer towers create a backdrop that feels distinctly Cleveland. The architecture takes advantage of that setting, with shared spaces designed to encourage residents to spend time together while enjoying the surrounding city.
Designed by BKV Group, The Collins brings together several different residential experiences within one development. There are apartments and townhomes, along with a collection of amenities that support everything from working remotely to gathering with friends.The rooftop is a particularly good example.
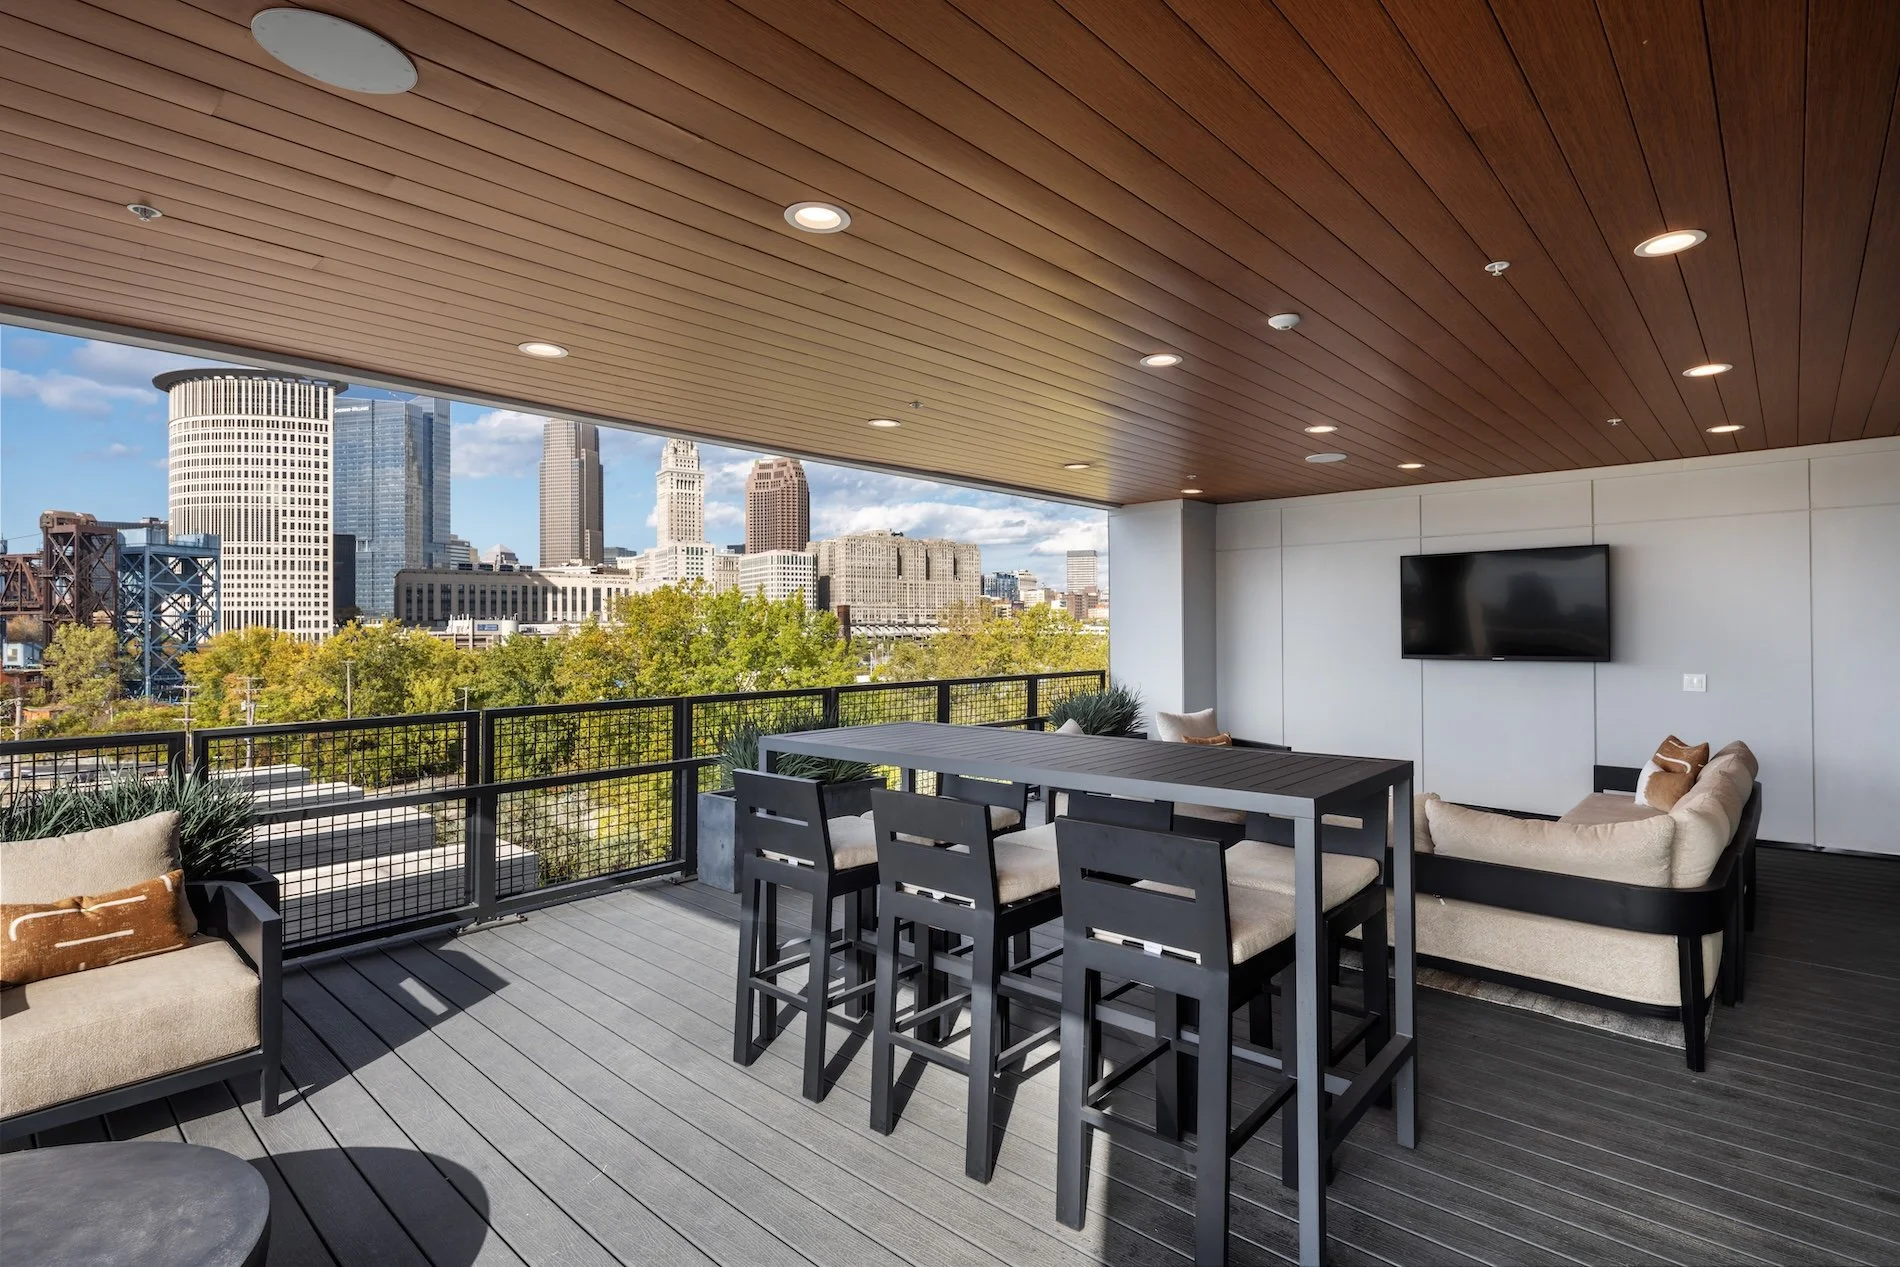
One area features a comfortable screened-in lounge, while another includes a large communal table that can be used for dining, meetings, or working during the day. When I returned to photograph the completed space, several residents were already sitting at that table with their laptops.
We talked for a few minutes, and they mentioned how much they enjoyed working upstairs with the Cleveland skyline behind them. Some even joked about using the view as the background for their video calls.
I always enjoy hearing those kinds of comments because they tell you something about how a design is working once people begin using it.
The rooftop had become an extension of the residents' homes, which was exactly the experience the development was intended to provide.
The Challenge of Photographing a Community in Phases
Four city blocks.
Multiple visits.
Nearly seventy finished photographs.
One of the larger challenges at The Collins was coordinating the photography around the different stages of project completion.
On my initial visit, much of the architecture was finished, but several important amenity areas were still waiting for furniture, lighting, and final landscaping. The views were already impressive, and I could see the potential of the rooftop, but the spaces needed more time before they would photograph the way the design team intended.
With a development this large, you also have to think about the entire shot list while working around weather, daylight, and the readiness of individual spaces.
Waiting Until the Project Was Ready
When you're photographing a newly completed building, furniture and finishing details make a tremendous difference.
At The Collins, we decided to return a few months later when the rooftop furnishings were installed and the remaining areas were ready. That gave the design team time to complete the spaces and allowed us to photograph them as residents would actually experience them. The difference was immediately apparent.
The furniture established scale, introduced warmer materials and textures, and helped define the various seating and gathering areas. The rooftop finally had the atmosphere I'd imagined during my first visit.
I'm always happy to return when a project needs more time. Architects and developers have spent years bringing these environments to life, and I want the photography to reflect the finished design as accurately as possible.
Working With Cleveland's Changing Light
The weather ended up playing an important role throughout the shoot.
I keep the entire shot list in my head while I'm photographing a project because the light is constantly changing. You might plan to photograph one building in the morning, but if the clouds move in somewhere else, another composition can suddenly become more interesting. That happened with the townhomes along the bridge.
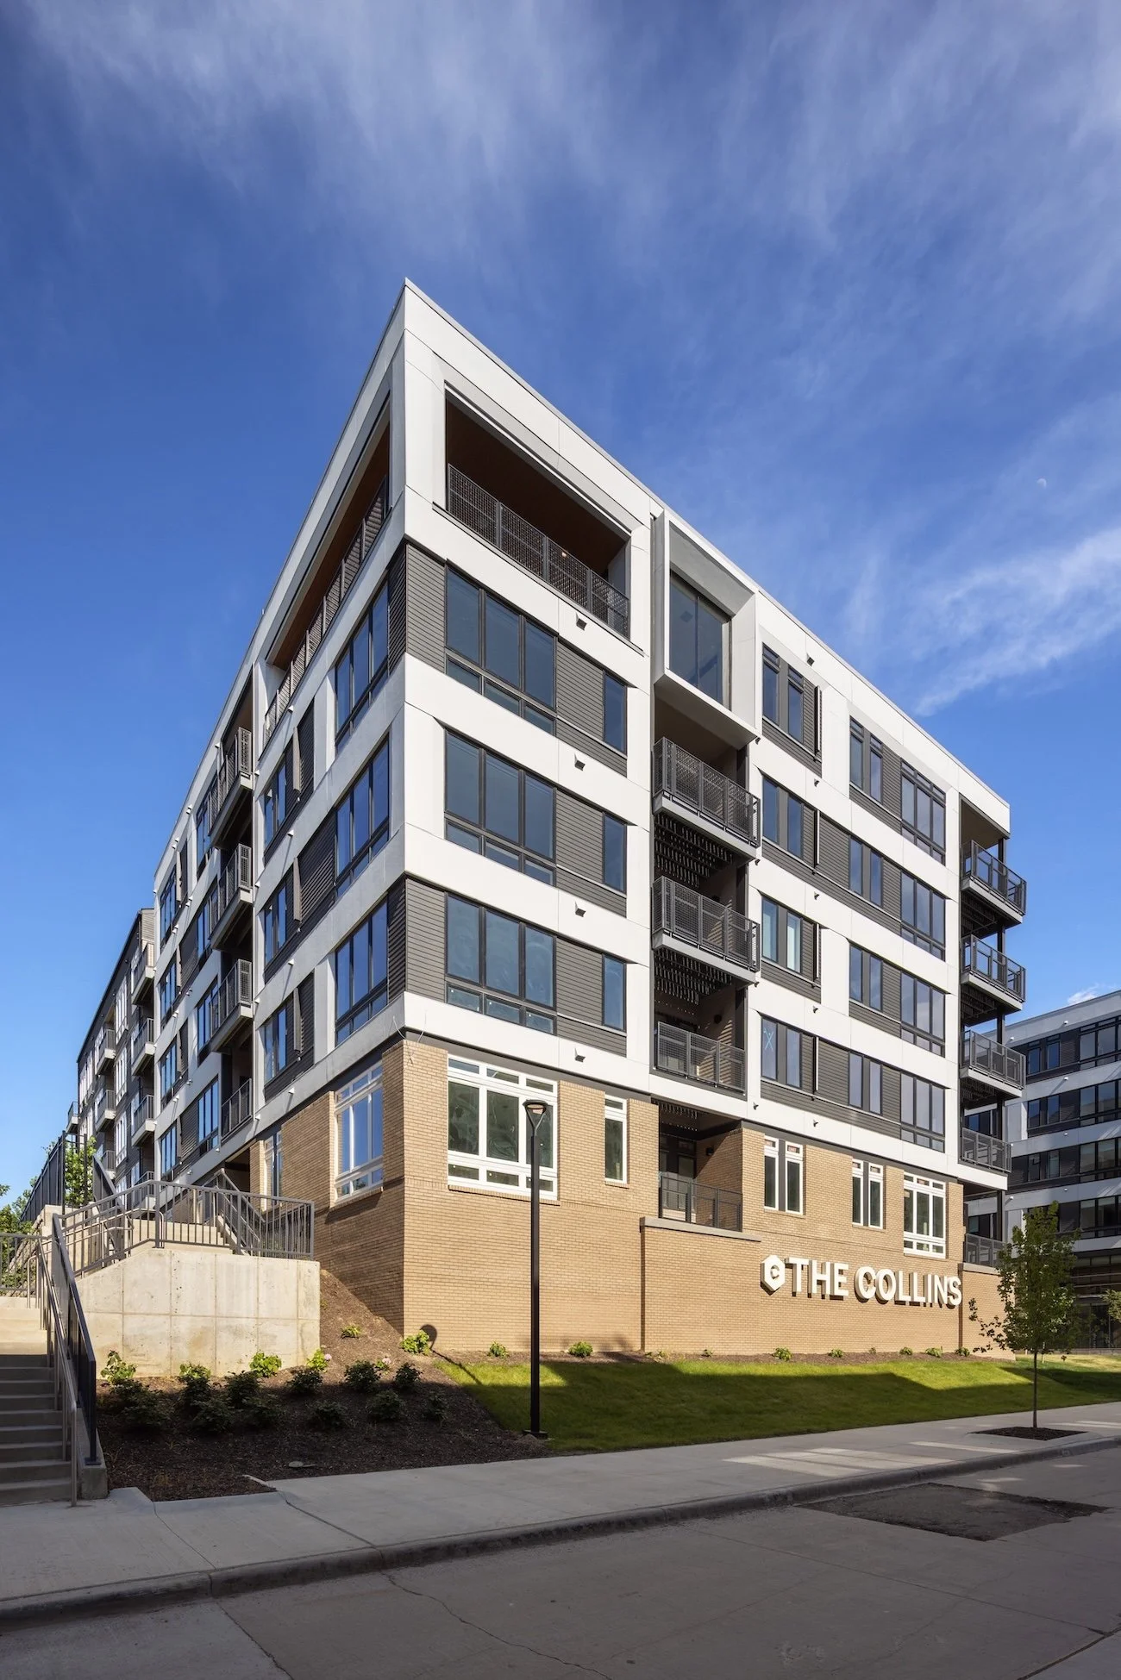
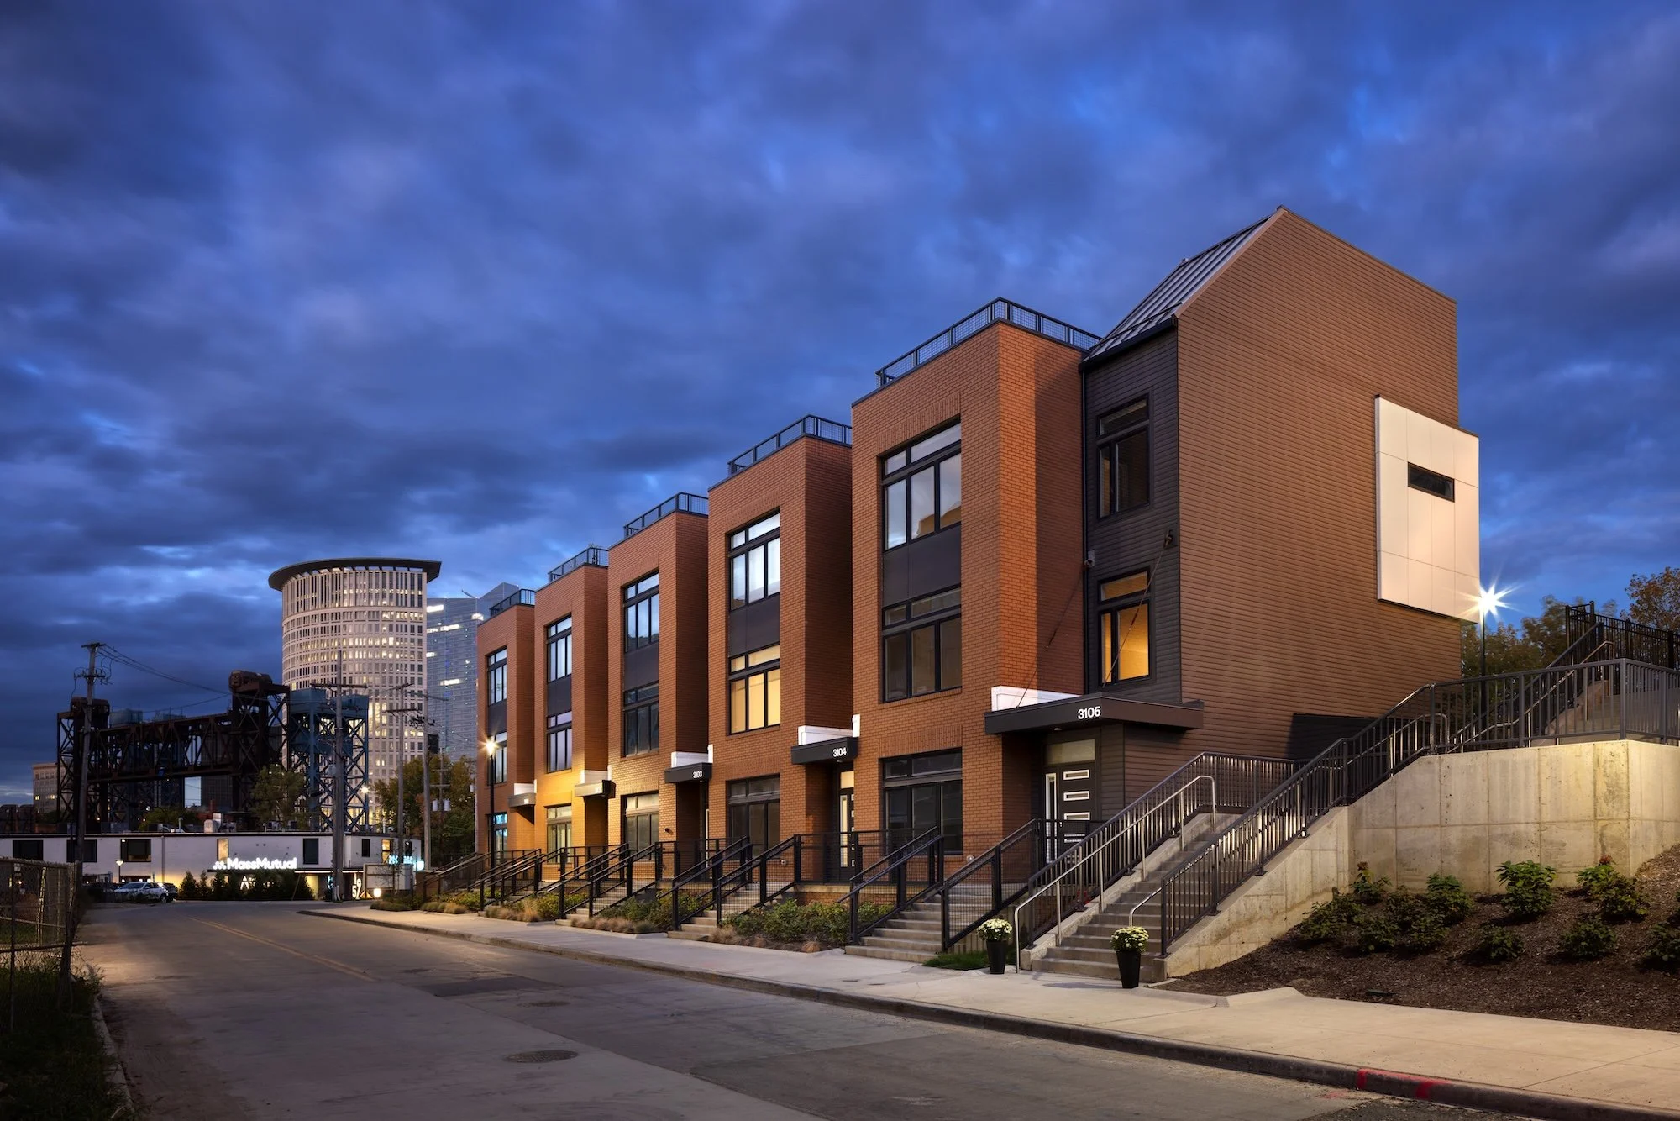
I'd photographed them earlier in the day when the sun was in a good position, but the sky was completely clear and the images felt a little flat. A few hours later, clouds began rolling in from Lake Erie, creating the kind of textured sky that I had been hoping for. They looked like someone had scattered popcorn across the sky.
The sunlight was still right, so I walked back and photographed the townhomes again. Those extra images weren't originally part of the schedule, but the changing conditions gave the architecture much more definition.
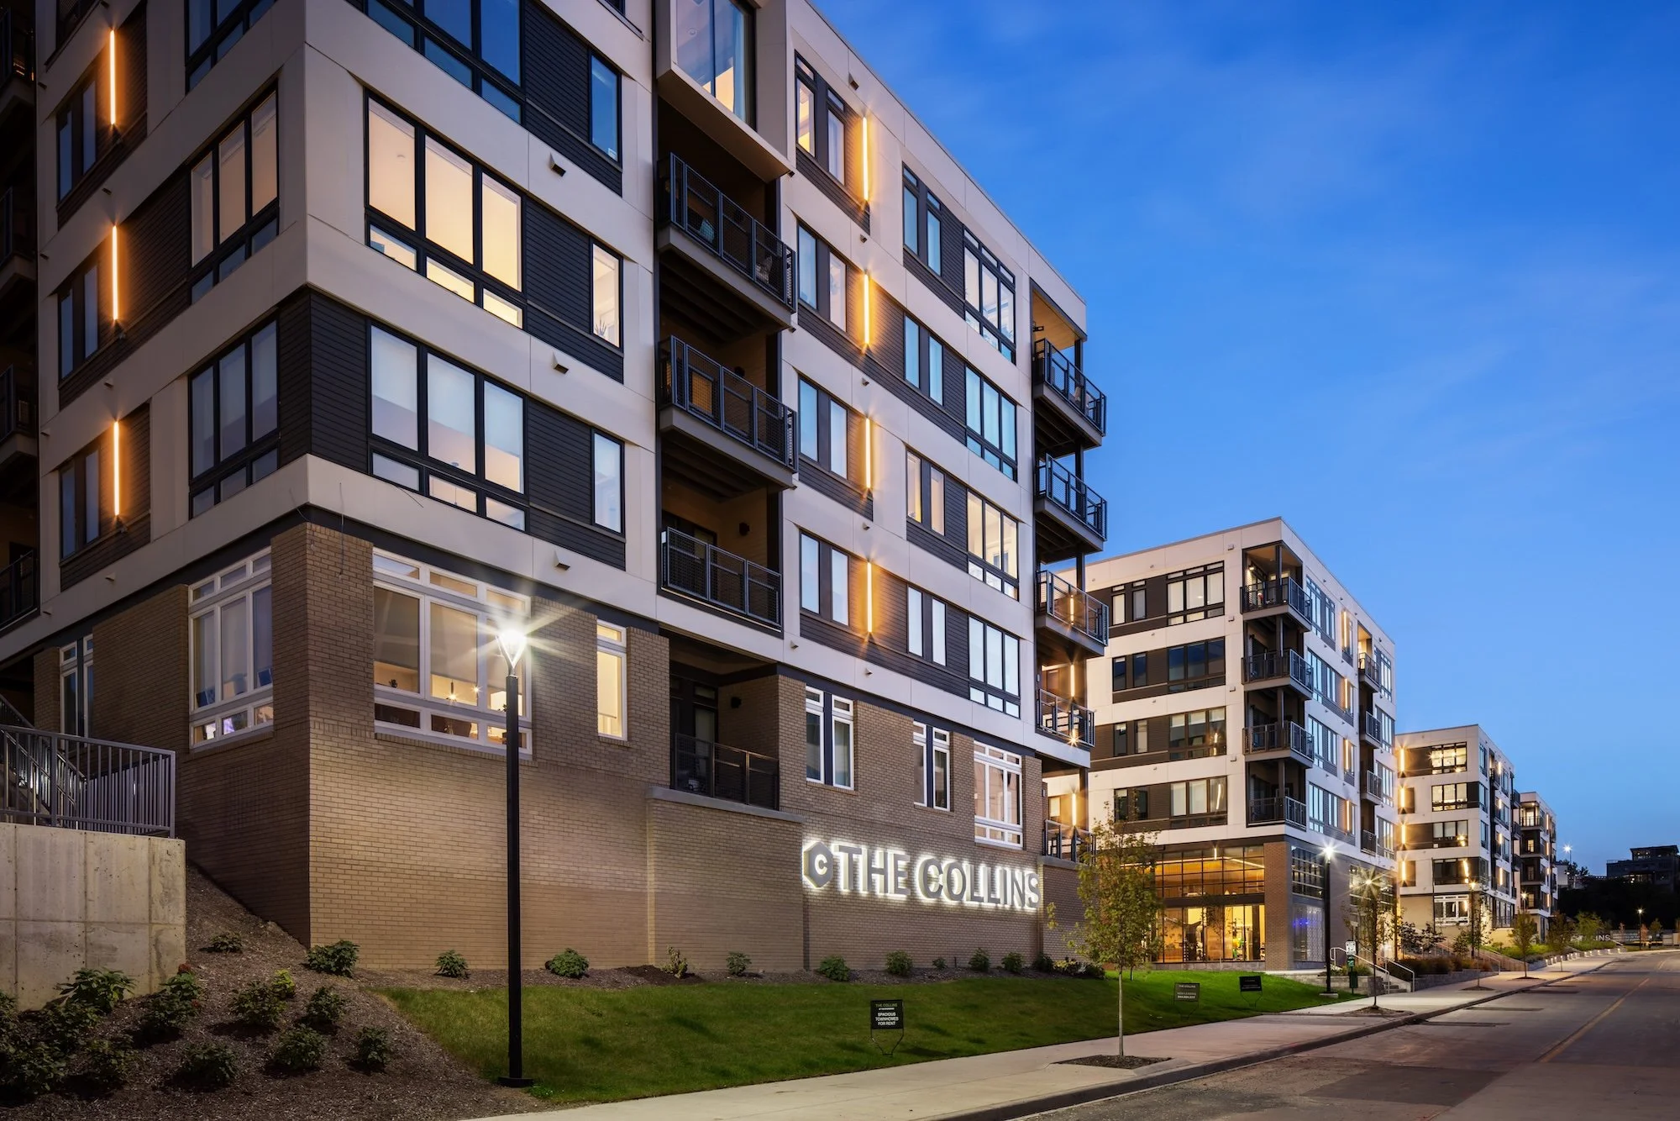
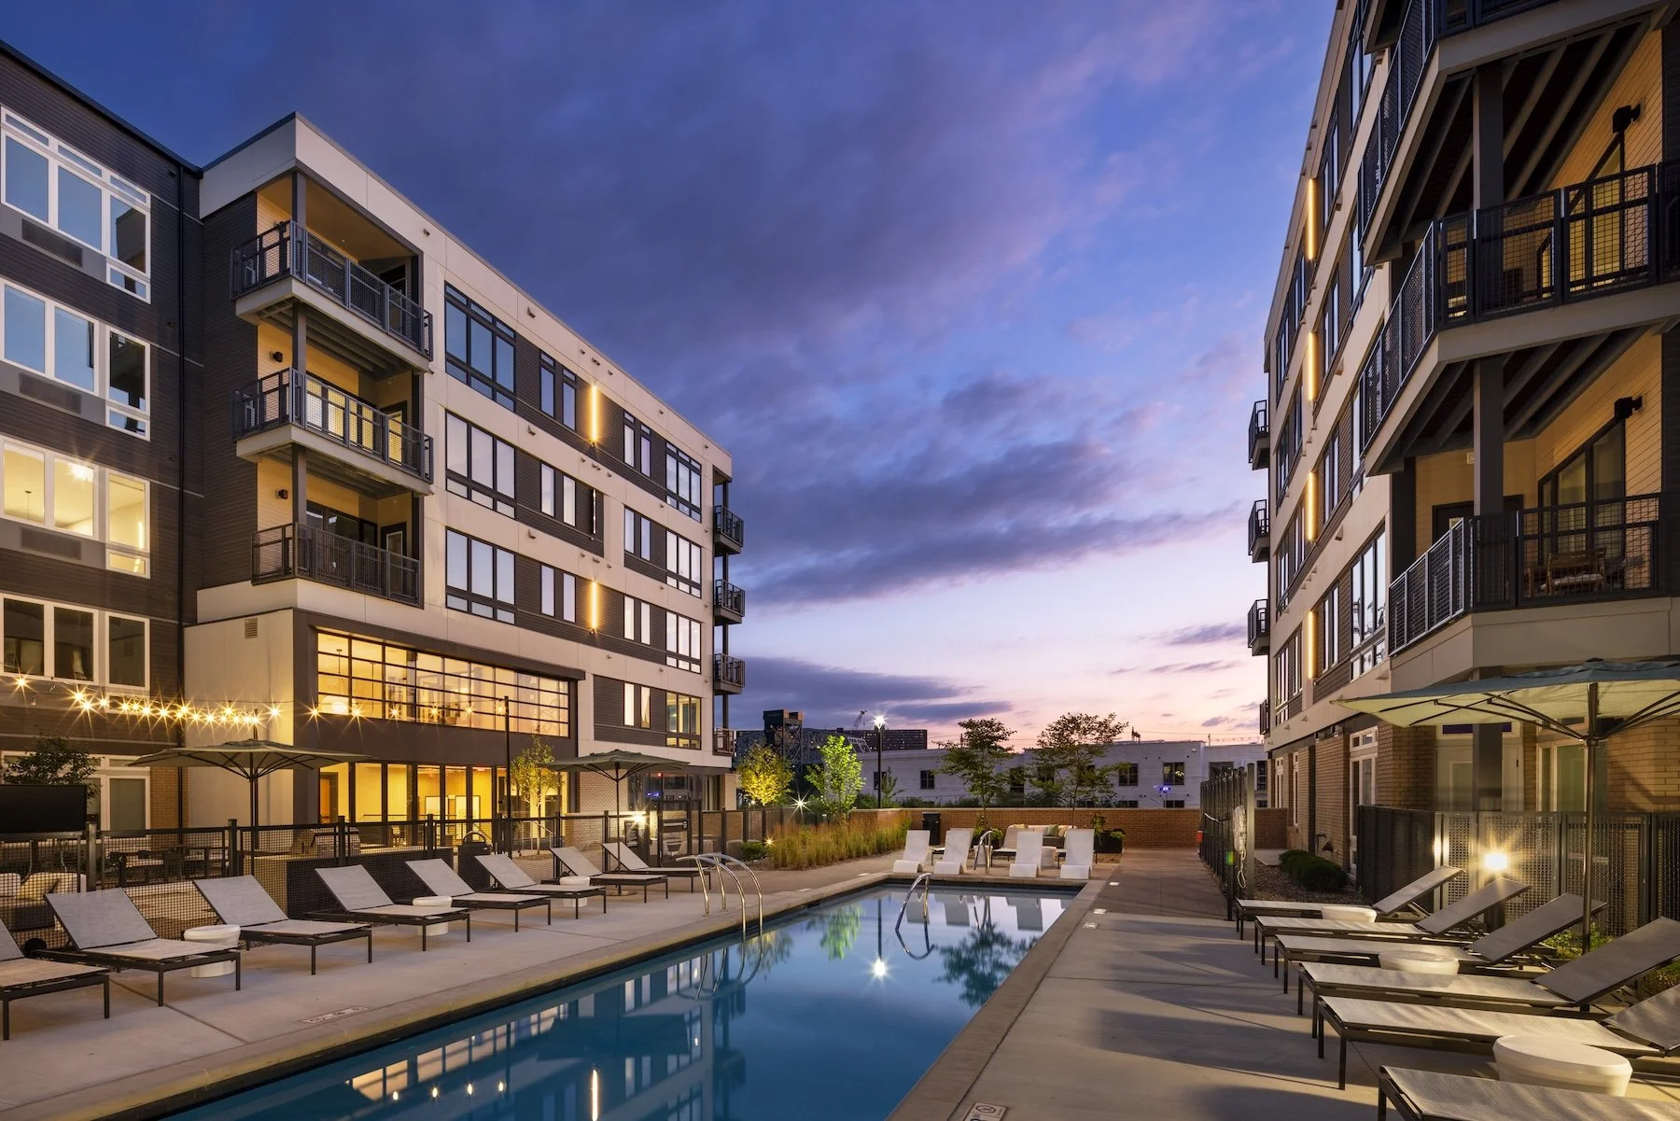
We also worked into the evening to capture exterior photographs during magic hour, when the building's lighting, landscaping, and surrounding city began to come together.
The dog park was finished by then, the grass had filled in, and the exterior spaces finally looked settled within the neighborhood.
Photographing Across Four City Blocks
With a development of this scale, maintaining consistency across the photographs becomes especially important.
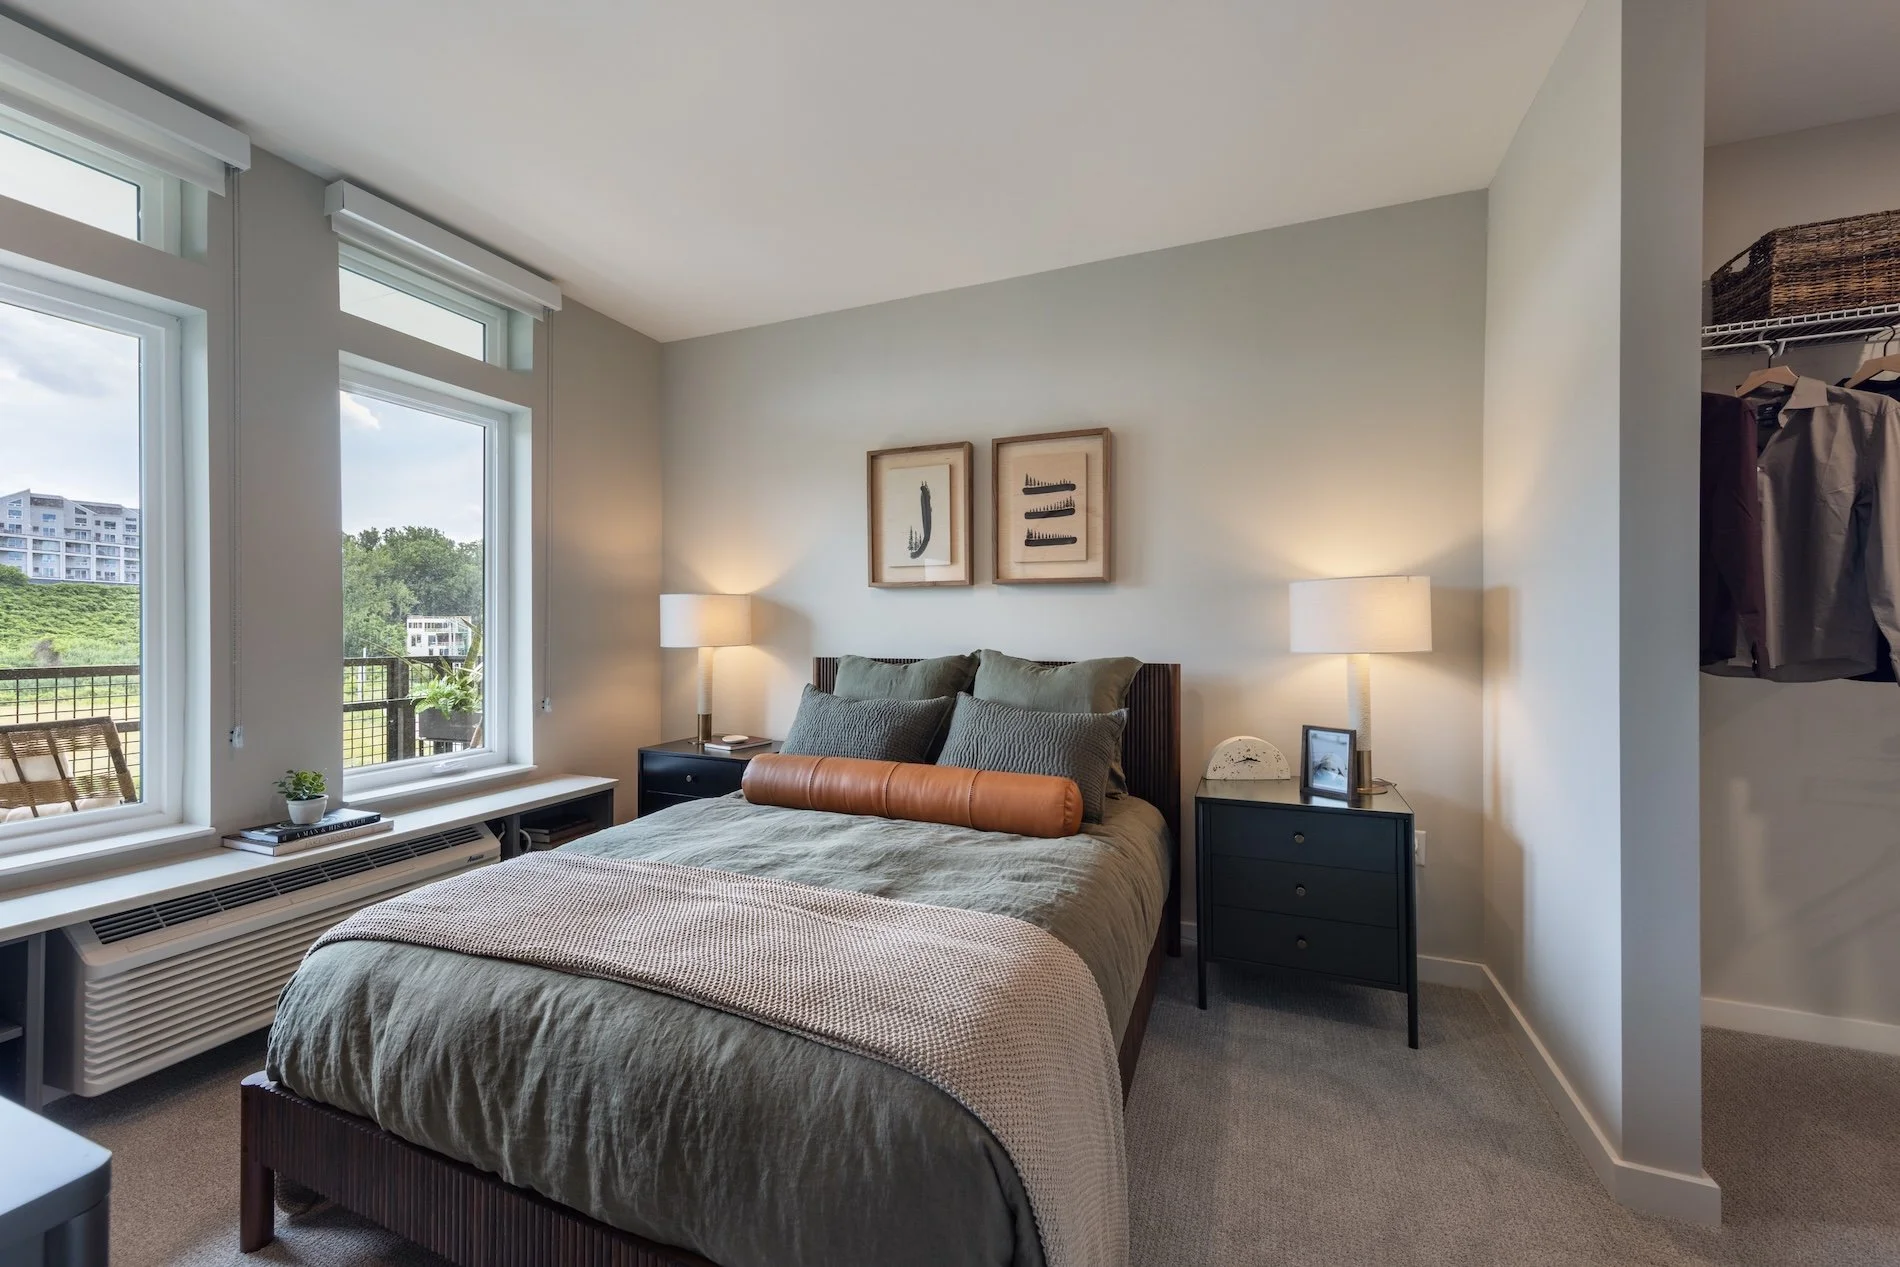
Over three days, we photographed apartment interiors, rooftop amenities, fitness facilities, murals, landscaped courtyards, streetscapes, townhomes, and wider exterior views that established the development's relationship to Cleveland.
Each area presented different lighting conditions, materials, and architectural features, but the finished images needed to feel like they belonged together.
That required paying attention to color, perspective, composition, and how the different spaces were represented throughout the collection.
Using Architectural Photography to Connect Spaces
One of the things I think about most when photographing architecture is the relationship between spaces.
How does someone move from one area to another? What can they see from a particular viewpoint? How do the materials, light, and surrounding environment contribute to that experience?
At The Collins, those questions became especially important because so much of the development's appeal comes from the connections between its residential buildings, amenities, outdoor spaces, and downtown Cleveland.
Layering Space Through Composition
Foreground, midground, and background are things I think about almost automatically now.
Sometimes I'll photograph from the corner of a room because it helps establish depth and separates one area from the next. Other times, a centered, one-point perspective provides a cleaner view of the architecture and makes the organization of the space easier to understand.
Natural light becomes another part of that composition, defining edges, separating materials, and drawing attention to particular architectural elements.
The rooftop lounge was a good example. I wanted viewers to see the interior seating and dining areas, understand how they connected to the outdoor terrace, and recognize the Cleveland skyline beyond.
By combining those elements within a single frame, the photograph helps explain how the entire space works.
Connecting the Development to Cleveland
Another important part of photographing The Collins was showing its relationship to the city.
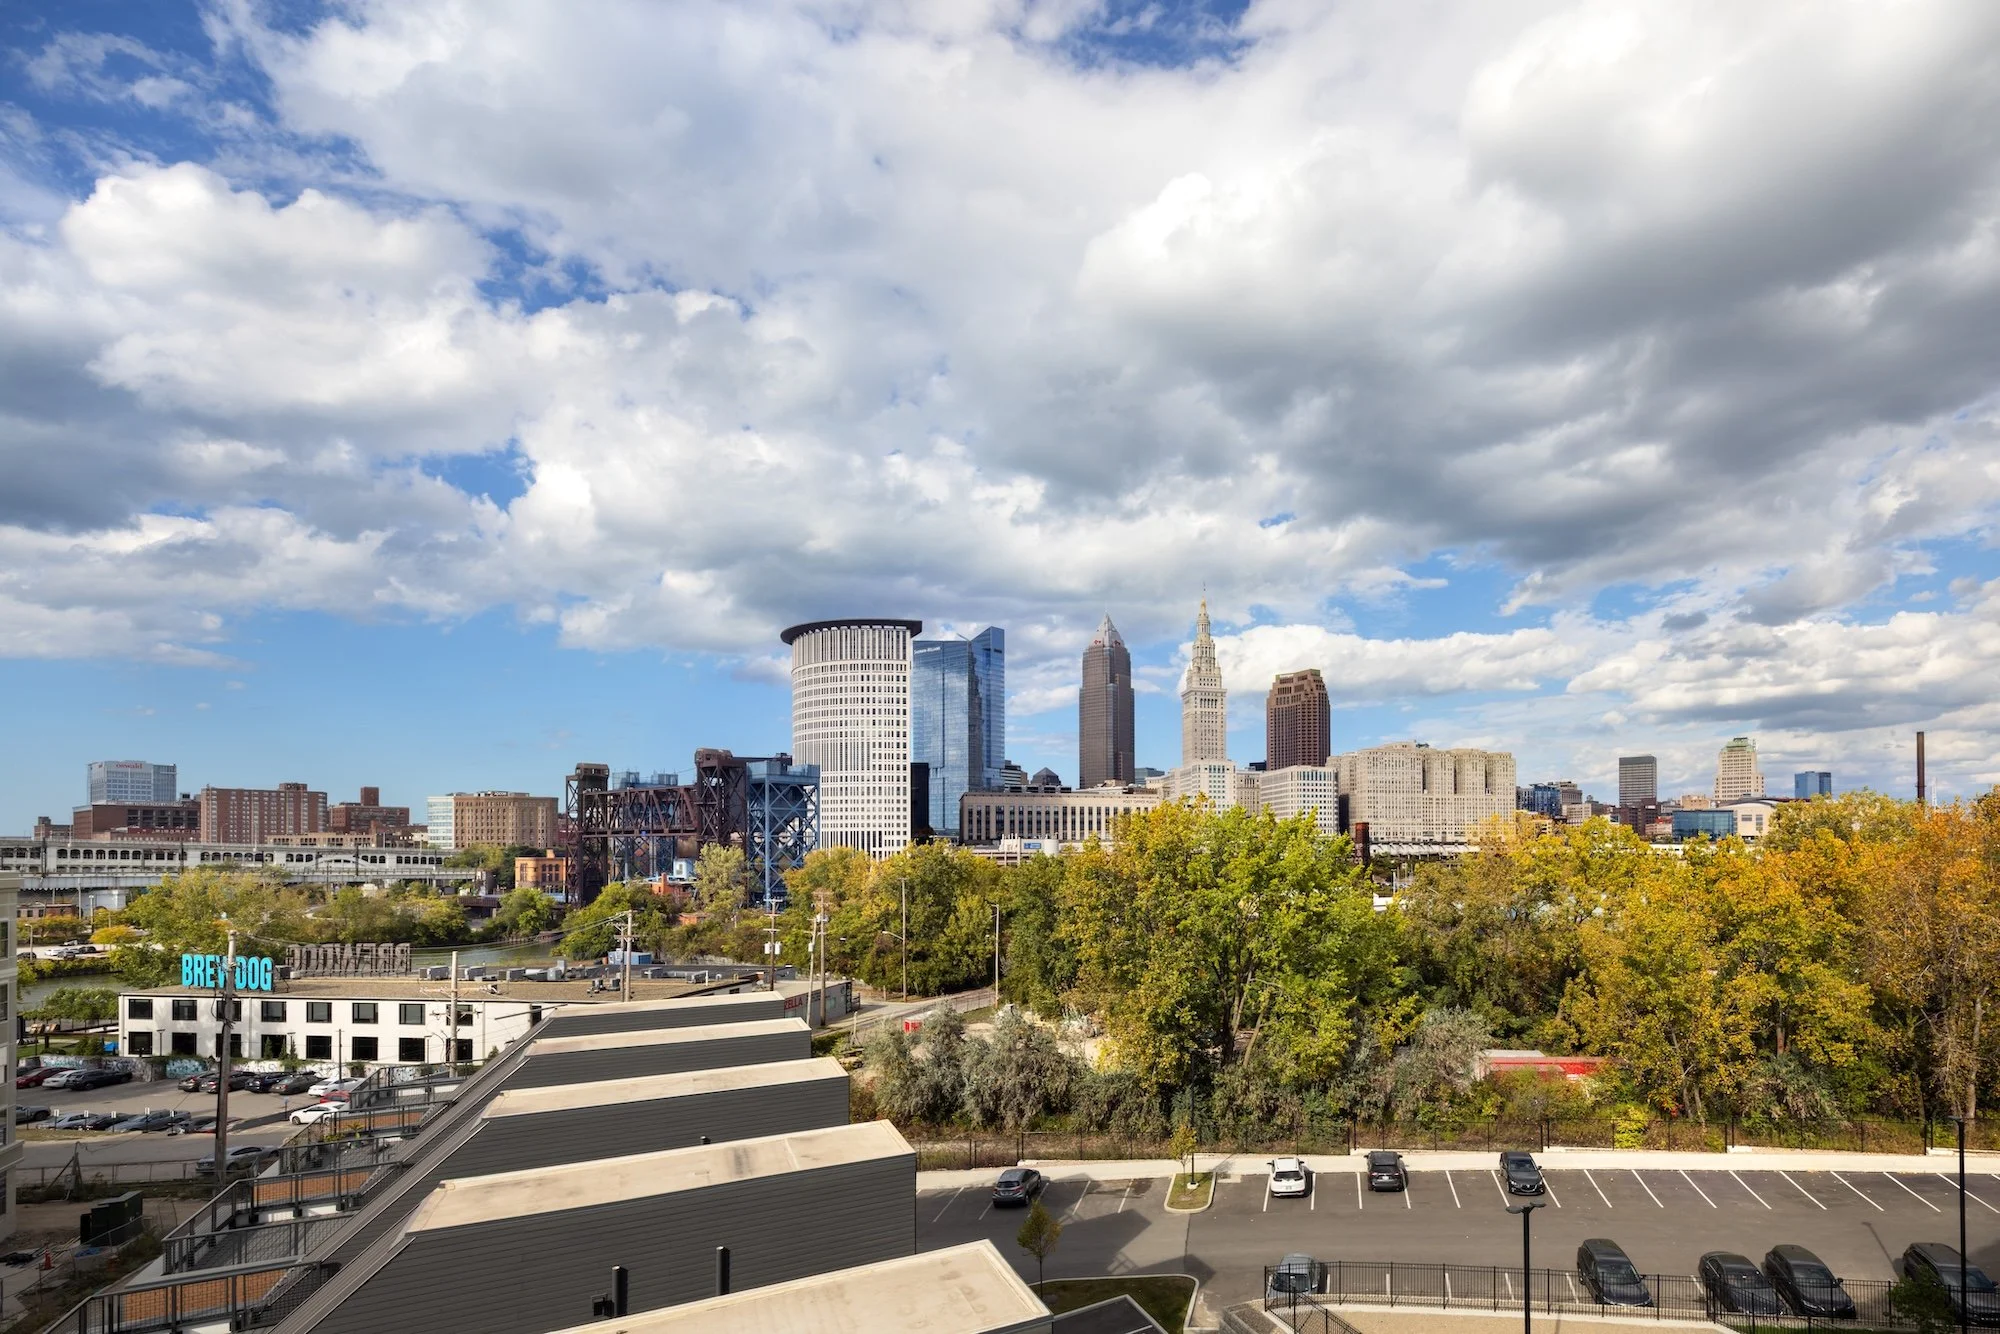
Looking across the Cuyahoga River, you can see Cleveland's industrial history alongside newer developments, bridges, rail lines, and the downtown skyline. Landmarks like the Sherwin-Williams headquarters and nearby West Side Market contribute to the identity of the surrounding neighborhood.
Those views are part of the resident experience, and NRP wanted that connection to come through in the photography.
I photographed the skyline on its own as well, knowing those images could be useful for the property's website and other marketing materials.
Sometimes an architectural photograph needs to focus on a particular building or interior detail. Other times, stepping back and showing the larger urban environment gives the viewer a better understanding of why the project was designed the way it was.
Showing Amenities as Part of Everyday Life
The Collins includes a variety of amenity spaces designed around how residents spend their time.
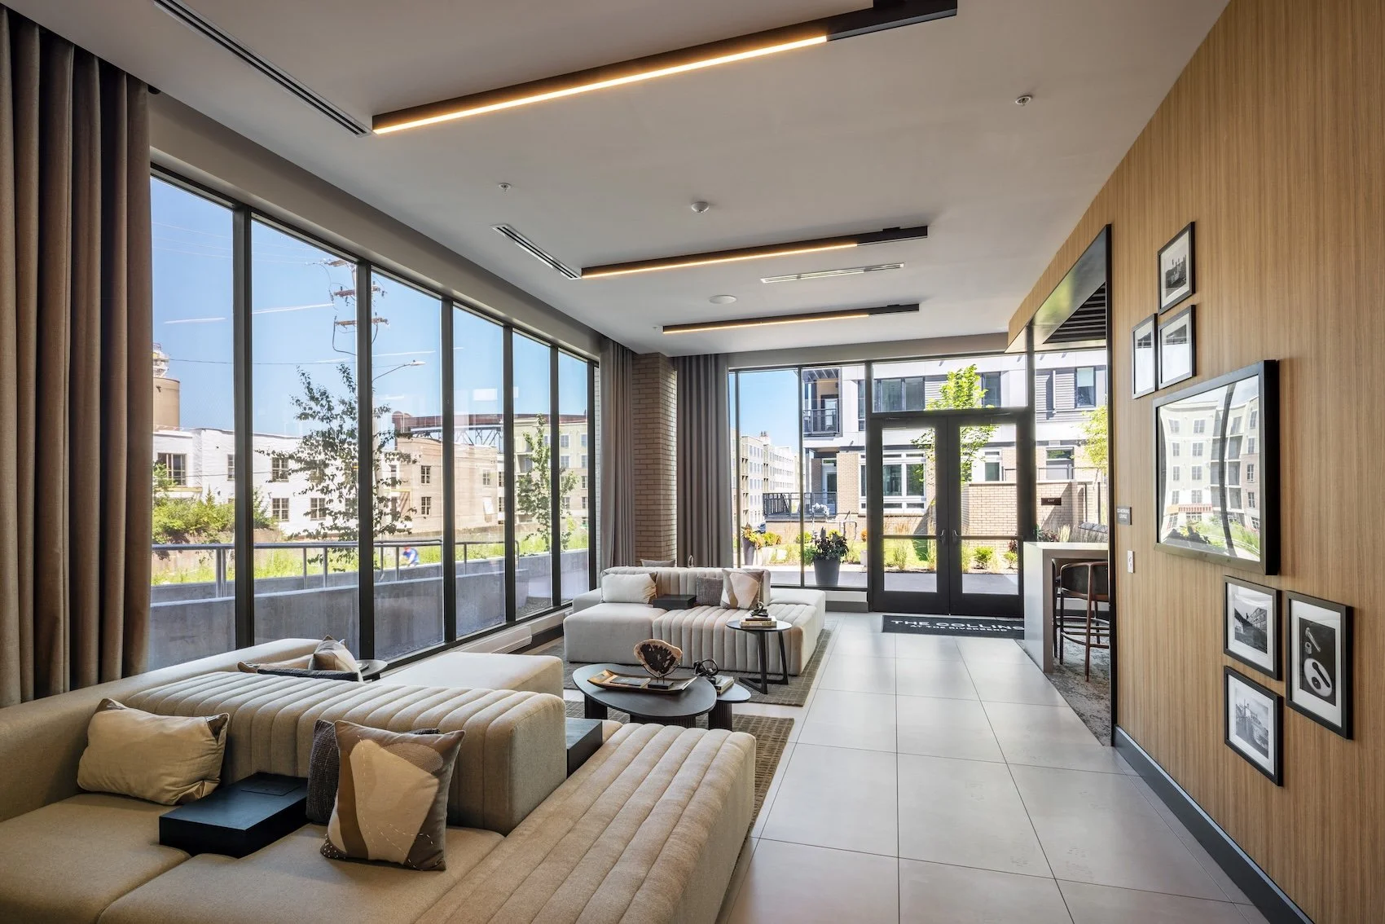
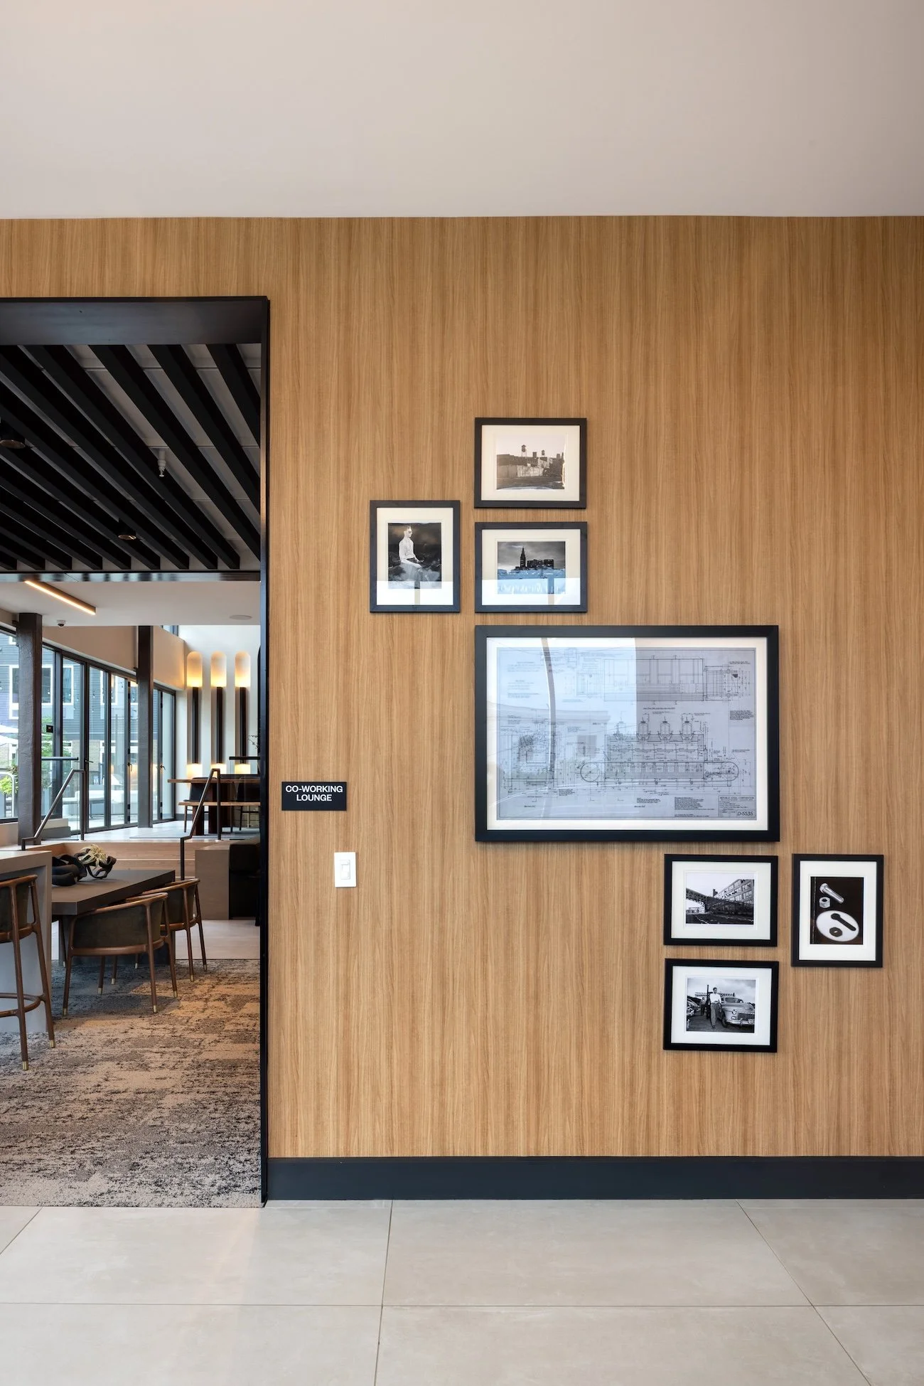
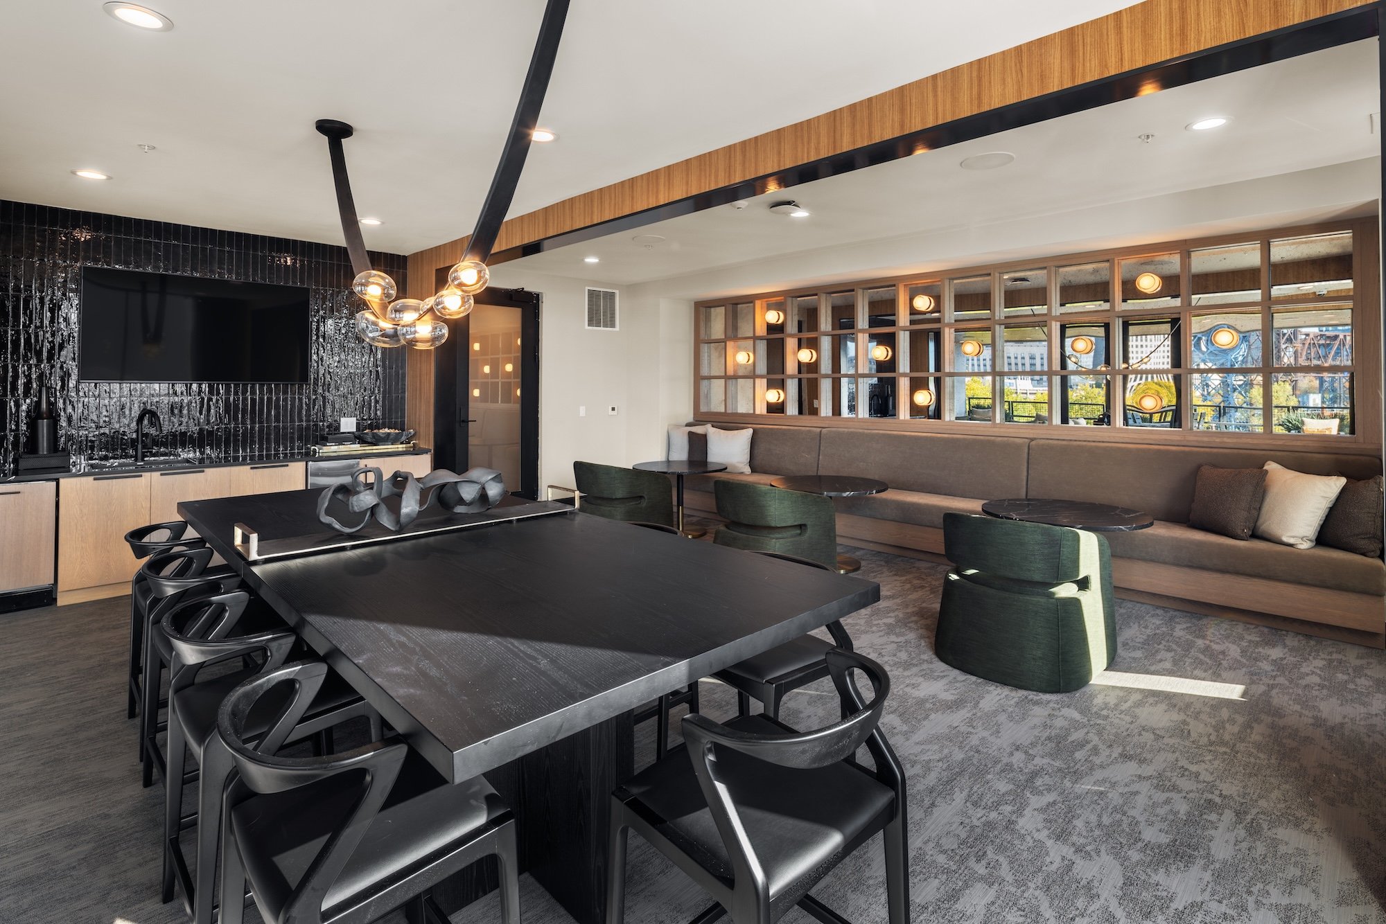
The breakfast bar connects to the pool area, outdoor seating extends the shared gathering spaces, and smaller work nooks provide places to sit with a laptop throughout the community. I approached these spaces by looking for compositions that helped viewers understand those relationships.
A photograph of the rooftop lounge, for example, can show the furniture, architectural lighting, and materials while also revealing the terrace and skyline beyond. Those layers give the image more information and help prospective residents imagine what spending time there might actually feel like.


The Result
The completed shoot produced a library of approximately seventy finished architectural photographs covering the entire development.
The collection includes wide exterior views, apartment interiors, townhomes, rooftop amenities, fitness spaces, landscaped gathering areas, architectural details, and photographs showing how The Collins fits into the surrounding Cleveland neighborhood.
For NRP Group, the photography provides a versatile set of images that can support property marketing, leasing campaigns, website content, presentations, and future promotional needs.
Some photographs concentrate on the apartments and their interiors, while others highlight the communal amenities or the larger setting along the Cuyahoga River.
The rooftop images are particularly valuable because they show several experiences within the same space. Residents can work, entertain, relax, and enjoy views of downtown Cleveland, and the photographs make those possibilities visible.
The exterior photography serves a different purpose, establishing the scale of the development and showing how the buildings, landscaped areas, and pedestrian spaces contribute to the surrounding neighborhood.
Returning after the furniture was installed and the landscaping was complete also strengthened the final image library. The photographs represent The Collins as a finished residential community, with the details and amenities that prospective residents would encounter when visiting the property.
For BKV Group, the images can also help communicate the architectural design, spatial relationships, and connection to the surrounding city.
Ultimately, the collection gives the development team a consistent visual record of the project that can be used across different platforms and audiences.
Why Professional Architectural Photography Matters for Multifamily Developments
Multifamily developments represent an enormous investment in architecture, construction, interior design, landscaping, and resident amenities.
Professional architectural photography helps communicate that investment to prospective residents, business partners, investors, and future clients by showing how the design contributes to the overall living experience.
Apartment amenity photography has become particularly important because shared spaces play such a significant role in how residential communities are marketed. A rooftop lounge, coworking area, pool, or landscaped courtyard can help someone understand what daily life might look like before they ever schedule a tour.
For a development like The Collins, professional photography communicates several important aspects of the project:
Design Intent
Carefully considered compositions show how the architect organized the buildings and amenities, allowing viewers to understand the design decisions that shape the community.
Spatial Relationships
Layered interior photographs and wider exterior views establish how different spaces connect, from shared lounges and outdoor terraces to pedestrian pathways and landscaped gathering areas.
Resident Experience
Photographs of furnished amenities, welcoming interiors, and outdoor spaces help prospective residents imagine how they might use the community throughout their day.
Urban Context
The relationship between The Collins, the Cuyahoga River, and downtown Cleveland is an important part of the development's identity. Photography helps communicate that location and the lifestyle opportunities surrounding it.
These are also some of the distinctions between architectural photography and traditional real estate photography.
Real estate photography is generally focused on showing available properties and their individual features. Architectural photography takes a more deliberate approach to composition, materials, lighting, and the relationships between spaces, creating images that communicate the thinking behind a completed development.
For architects and developers, that attention to detail makes the photography useful well beyond the initial leasing campaign. A strong collection of architectural images can support future presentations, portfolio development, marketing initiatives, and conversations about new projects.
Final Thought
One of the things I enjoy about photographing multifamily developments is that you get to see how architecture begins to take on a life of its own.
The Collins was particularly interesting because of its scale and location. There were so many different spaces to consider, and each one contributed something to the overall experience of the community.
The rooftop was memorable for the views, but also because of the residents who were already using it. The townhomes gave me an opportunity to rethink a series of photographs when better weather arrived, and the exterior spaces were worth revisiting once the landscaping and amenities were finished.
There were plenty of small decisions along the way, too.
Sometimes that meant moving a chair a few inches, waiting for the clouds to shift, or even using a leaf blower to put the mulch back where it belonged before making an exposure.
Most of those adjustments aren't particularly noticeable in the finished images, which is fine with me. They're part of what it takes to represent a project carefully.
Looking back at the photographs, what I appreciate most is how they bring the different parts of The Collins together. You can see the architecture, understand the amenities, and recognize the relationship between the development and the city around it.
That's what I was hoping to accomplish.
For NRP Group and BKV Group, the images provide a way to share the finished project with people who may never have an opportunity to experience it firsthand.
And for me, they reinforce why I enjoy specializing in architectural photography. Every project has its own challenges, and finding the right way to communicate the architect's vision is what keeps the work interesting.
If you're planning a multifamily, mixed-use, or residential development and want photography that communicates the architecture and the experience of living there, let's talk.
In-House Representation: Julia Toke
US & Worldwide
+1 917 690 6000